
36
$1,489,900 Sale
Listed 180 days ago
1232 W 26th Avenue
· 3
· 3
· 1
· 1080
Key Facts
Key facts for 1232 W 26th Avenue
Property Type
Townhome
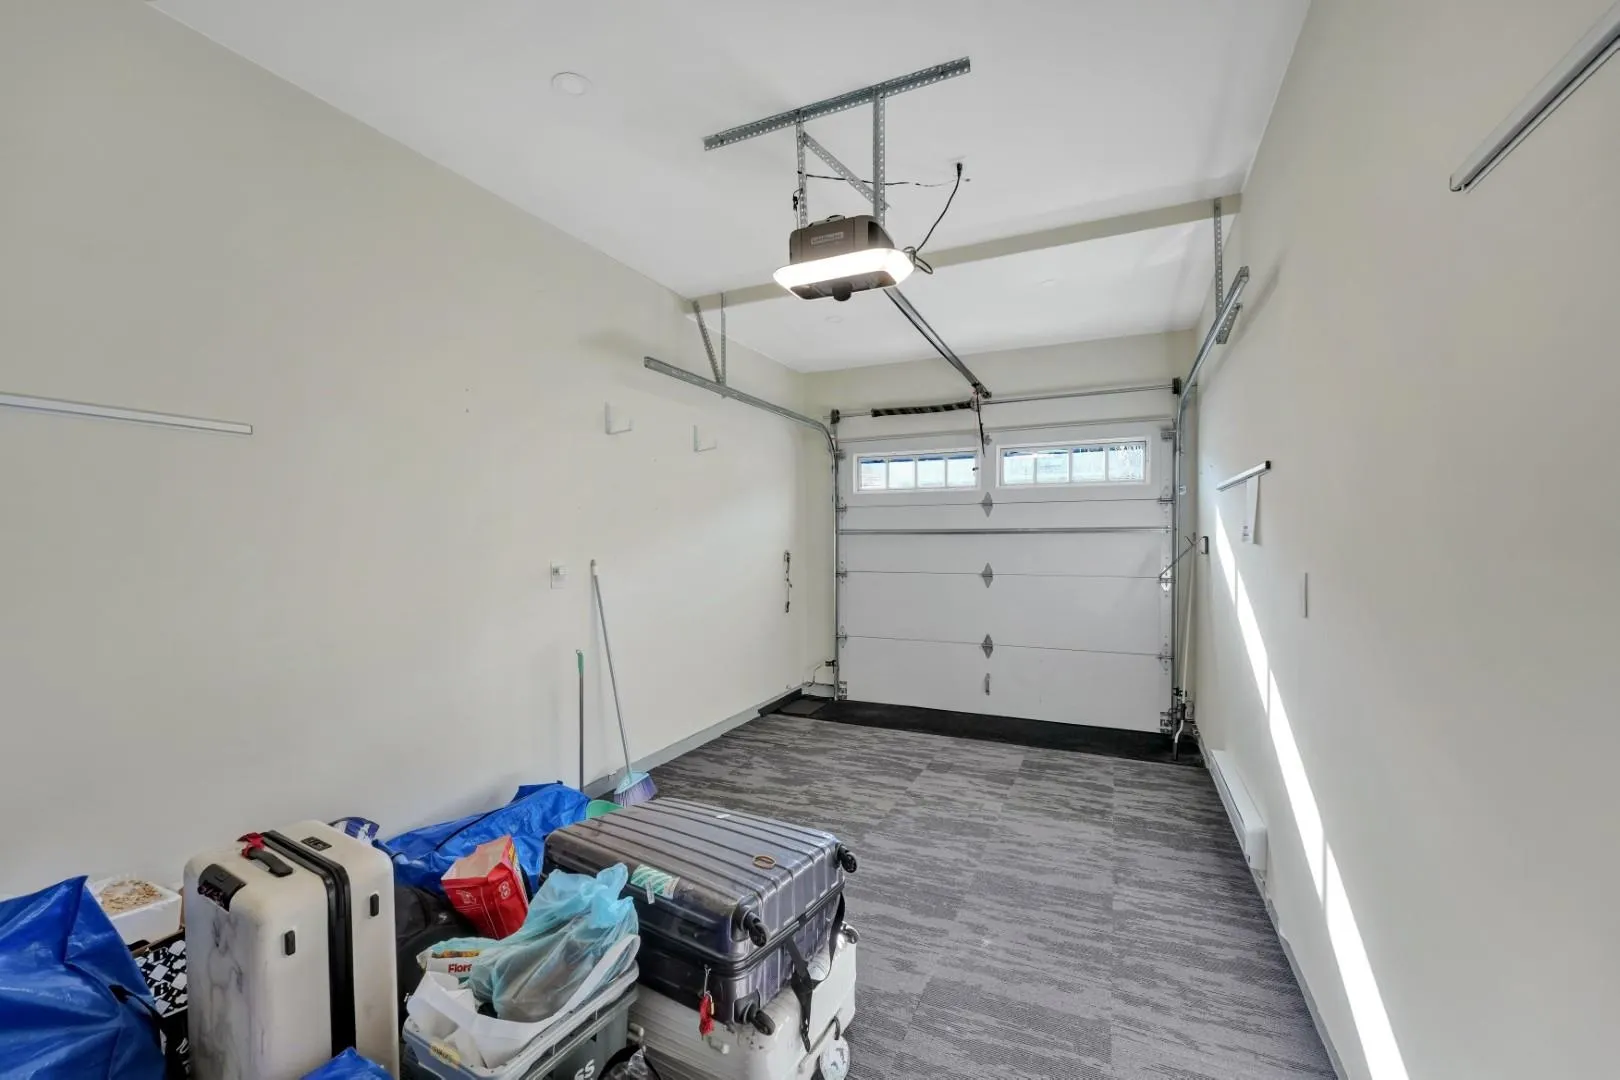
Parking
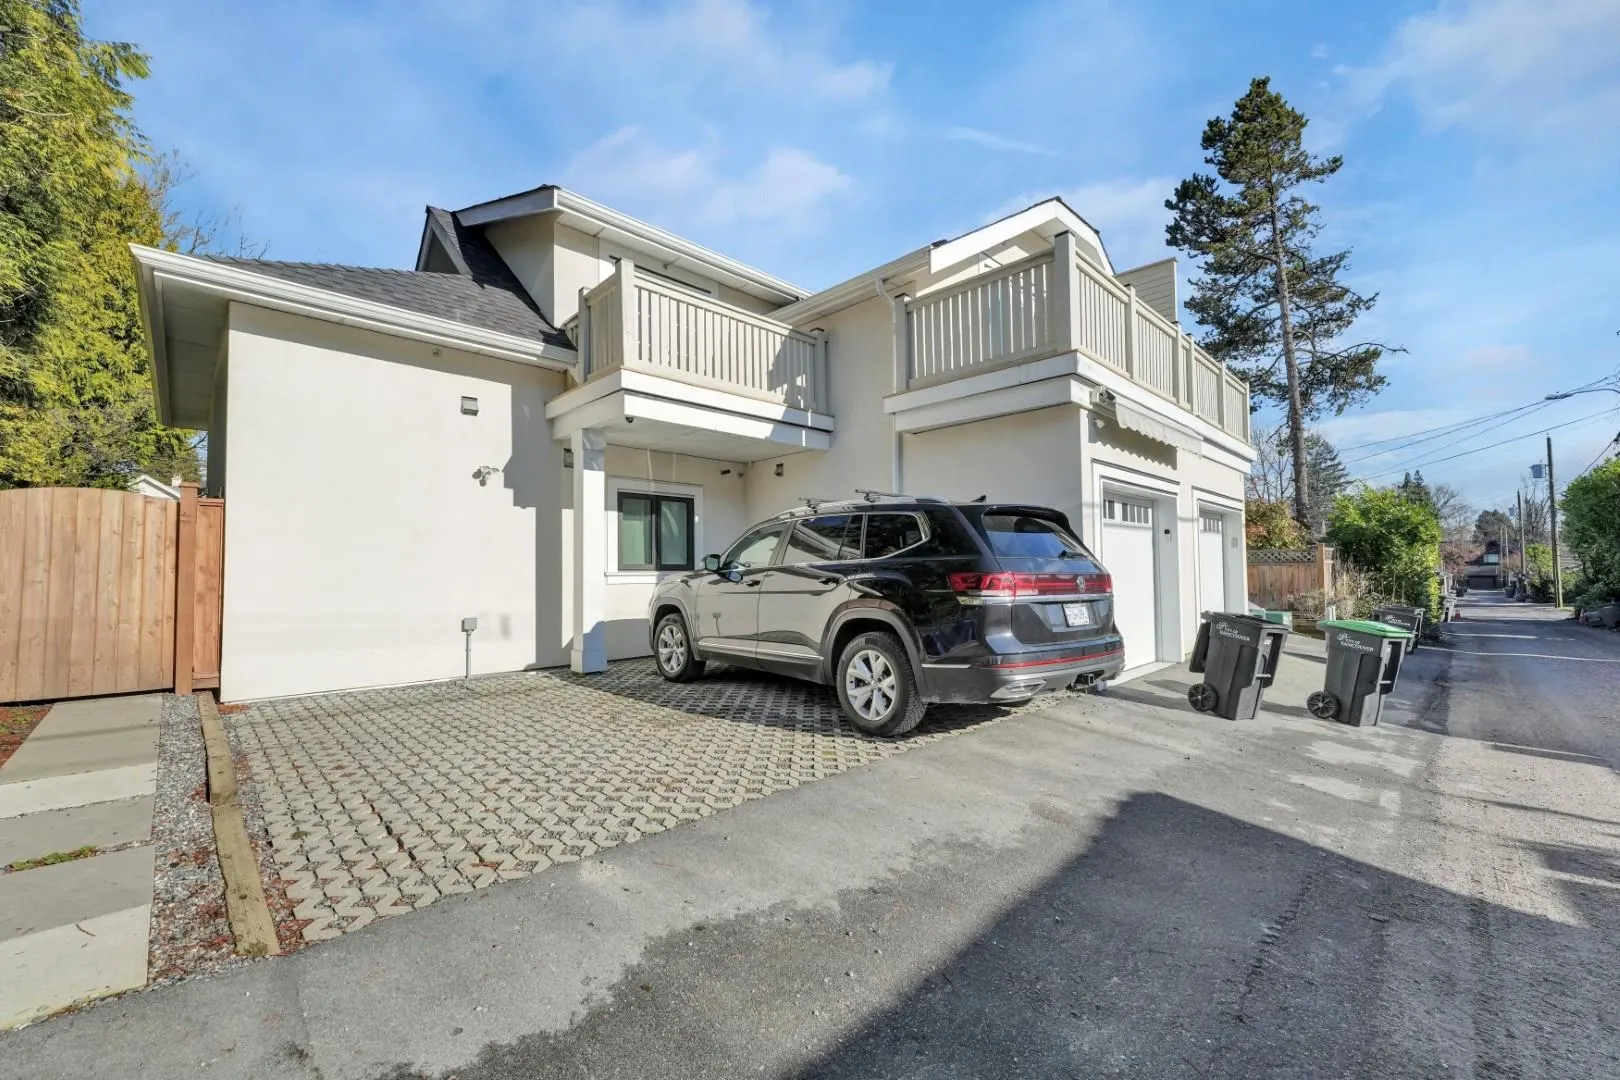
1 garage, 1 parking
MLS #
R3111847
Size
1080 sqft
Basement
None
Listed on
-
Lot size
9375.00 sqft
Tax
$4,646.22 /yr
Days on Market
-
Year Built
2024
Maintenance Fee
$478.01 /mo

Description
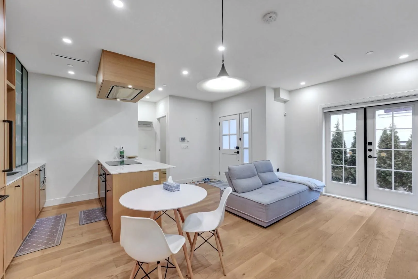
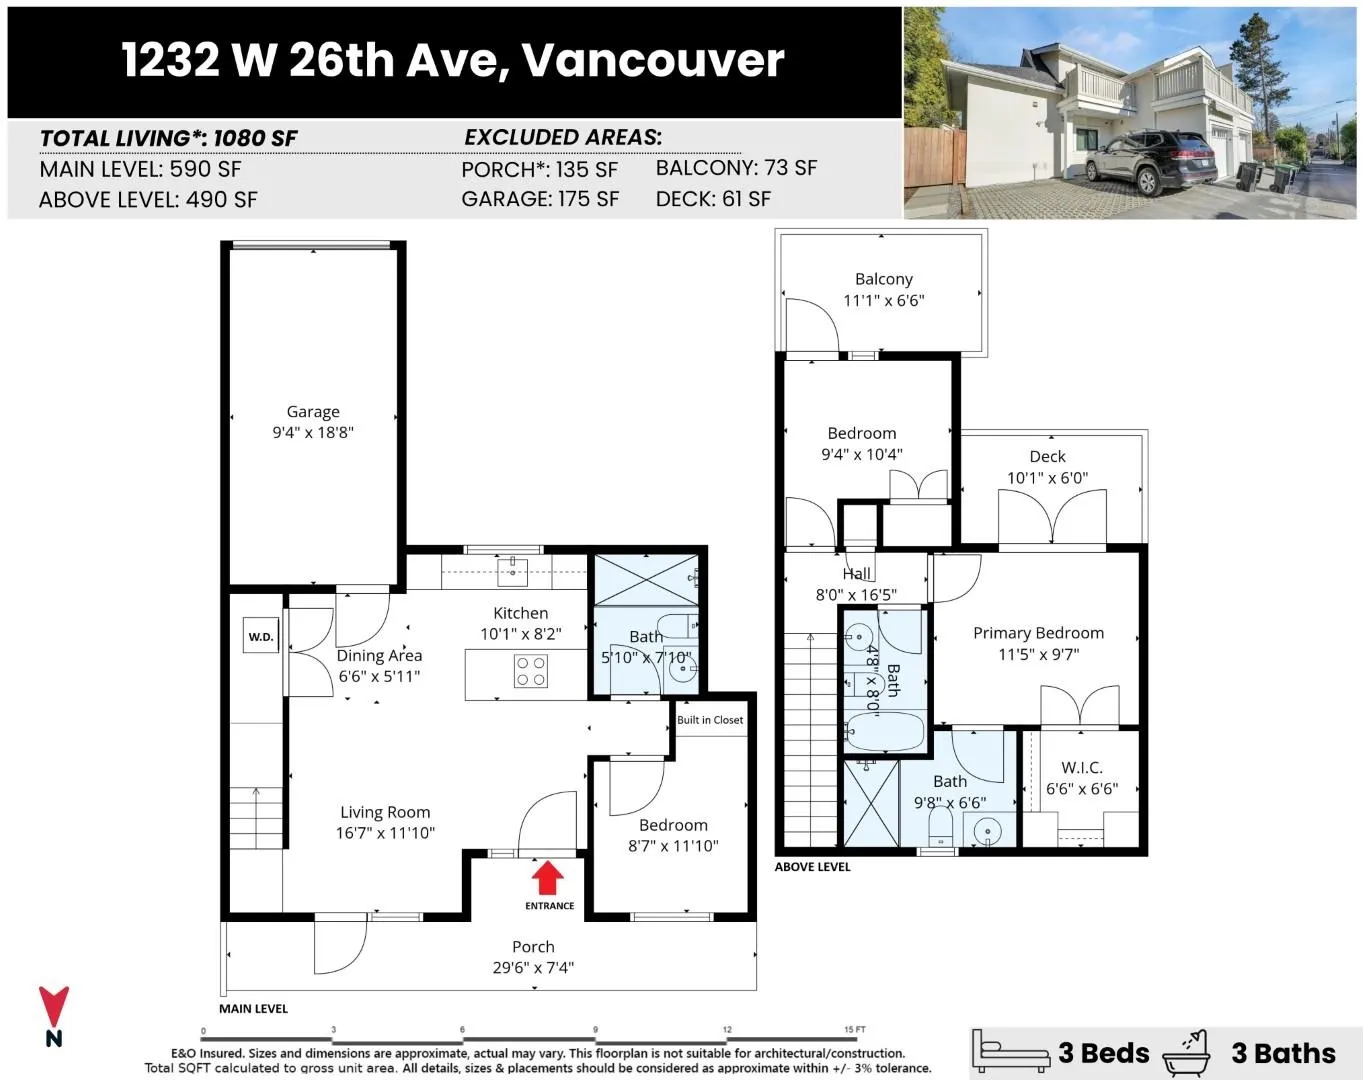
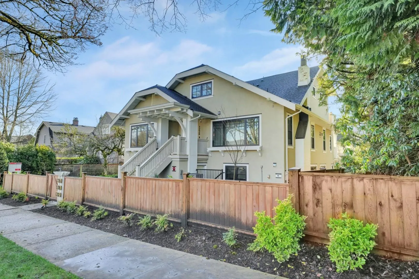
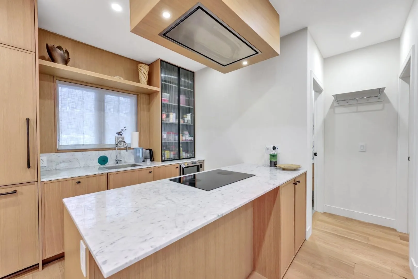
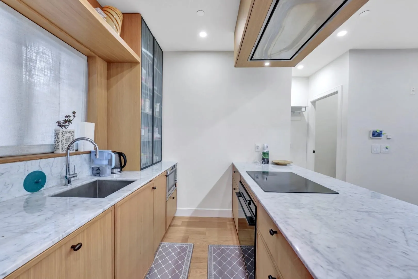
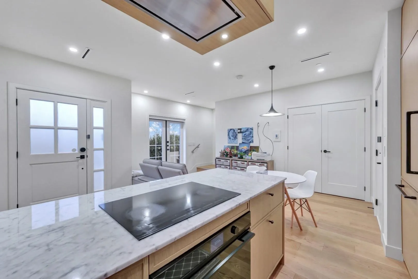
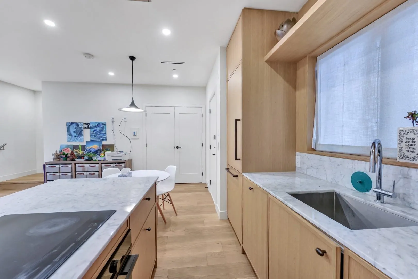
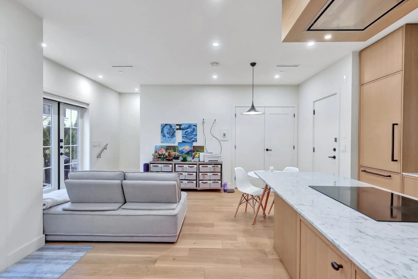
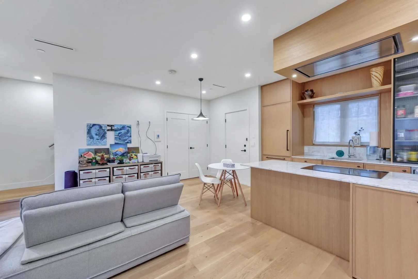
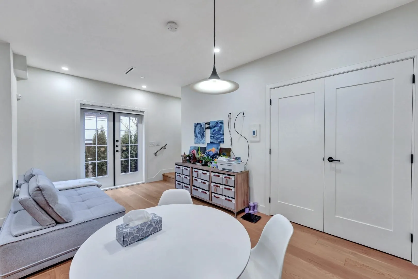
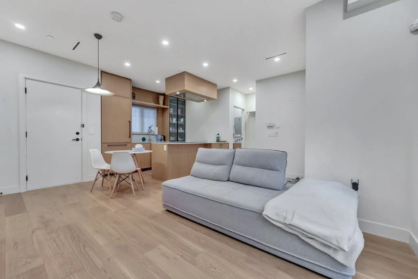
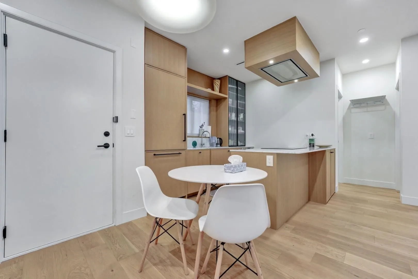
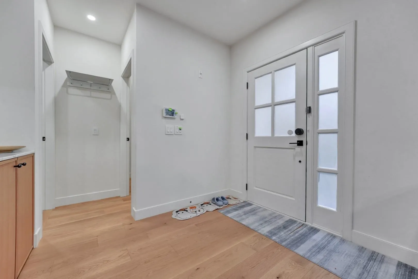
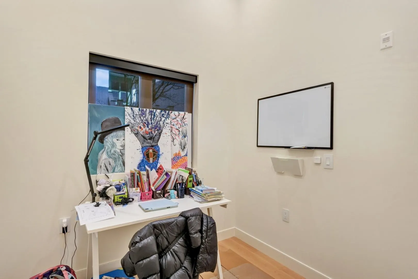
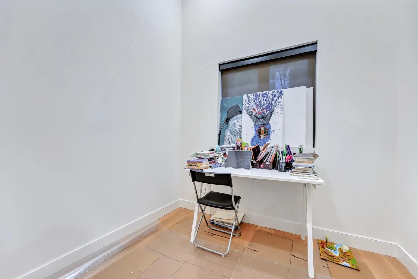
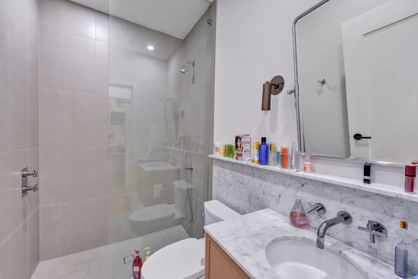
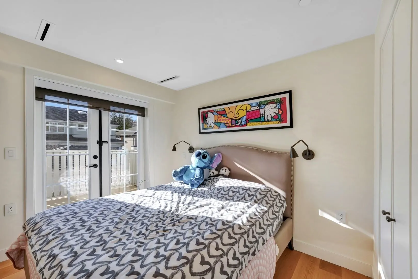
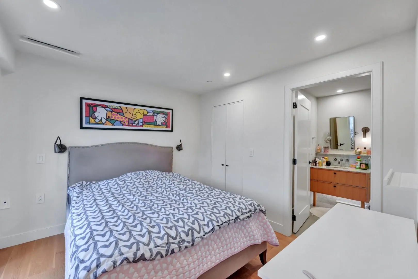
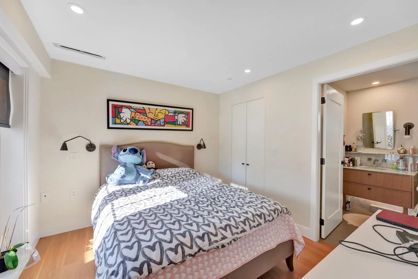
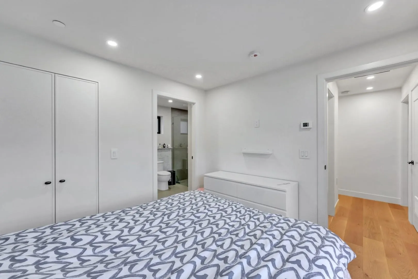
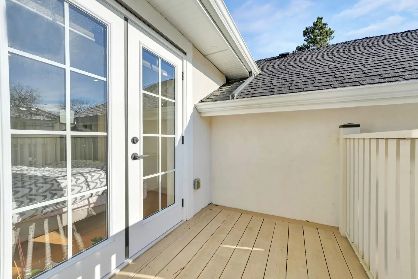
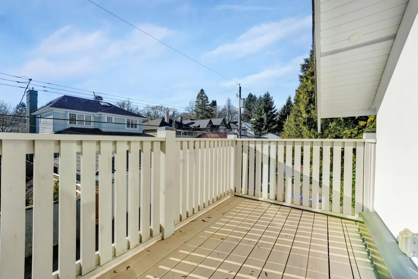
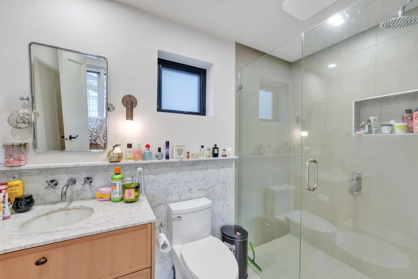
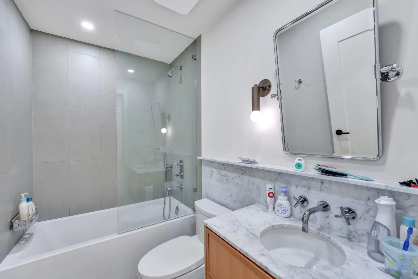
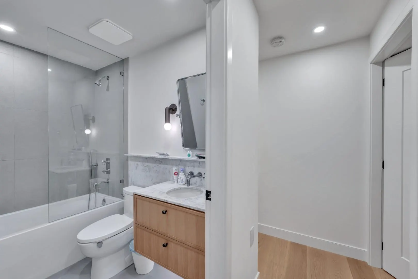
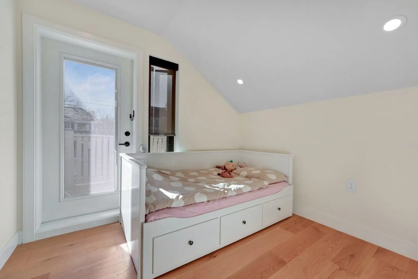
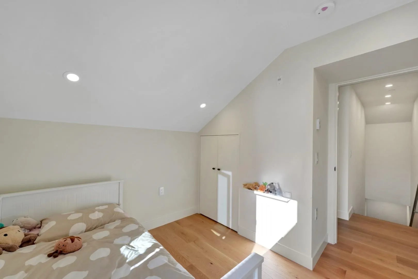
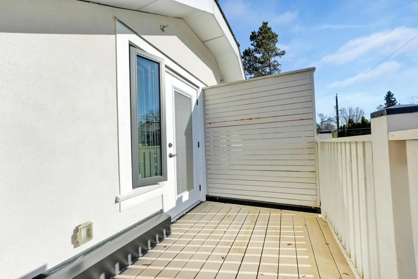
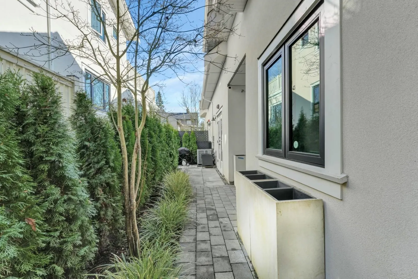
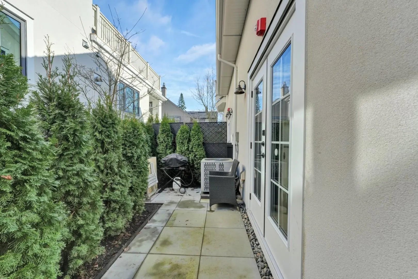
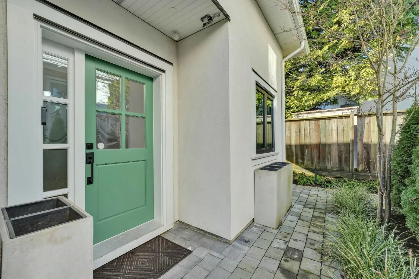
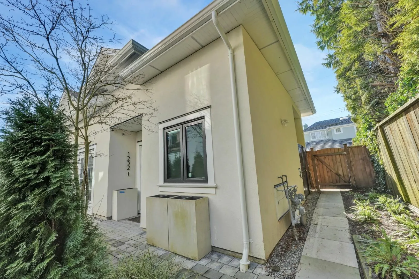
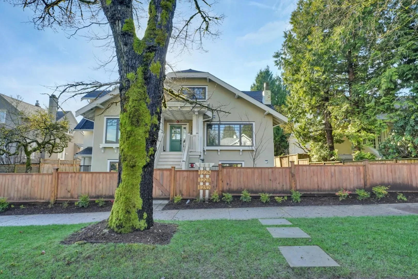
Wake up to natural light in this rare, true 3 bed + 3 bath two-level coach home with attached garage (flexible den) in prestigious Shaughnessy. Ideal for growing families or buyers moving from Yaletown or East Side townhomes, this 1,080 sq ft home offers smart separation of living and sleeping areas.... Set within Shaughnessy’s historic landscape, originally shaped by Frederick Todd and L.E. Davick, designers of New York’s Central Park, it is steps to Devonshire Park and close to York House, top public schools, and BC Children’s Hospital. Enclosed garage, under-stair storage, 2 south-facing decks, radiant heat, AC, EV-ready parking, quartz counters, and spa-inspired baths complete the home. High-efficiency boiler, roller blinds, full alarm.
Room Types
Living Room
-
Dimensions 11'10 x 16'7
196.24 sqft
Dining Room
-
Dimensions 5'11 x 6'6
38.46 sqft
Kitchen
-
Dimensions 8'2 x 10'1
82.35 sqft
Similar Properties (No results)
Courtesy of: Royal LePage Westside Klein Group