



39
$899,900 Sale
Listed 30 days ago
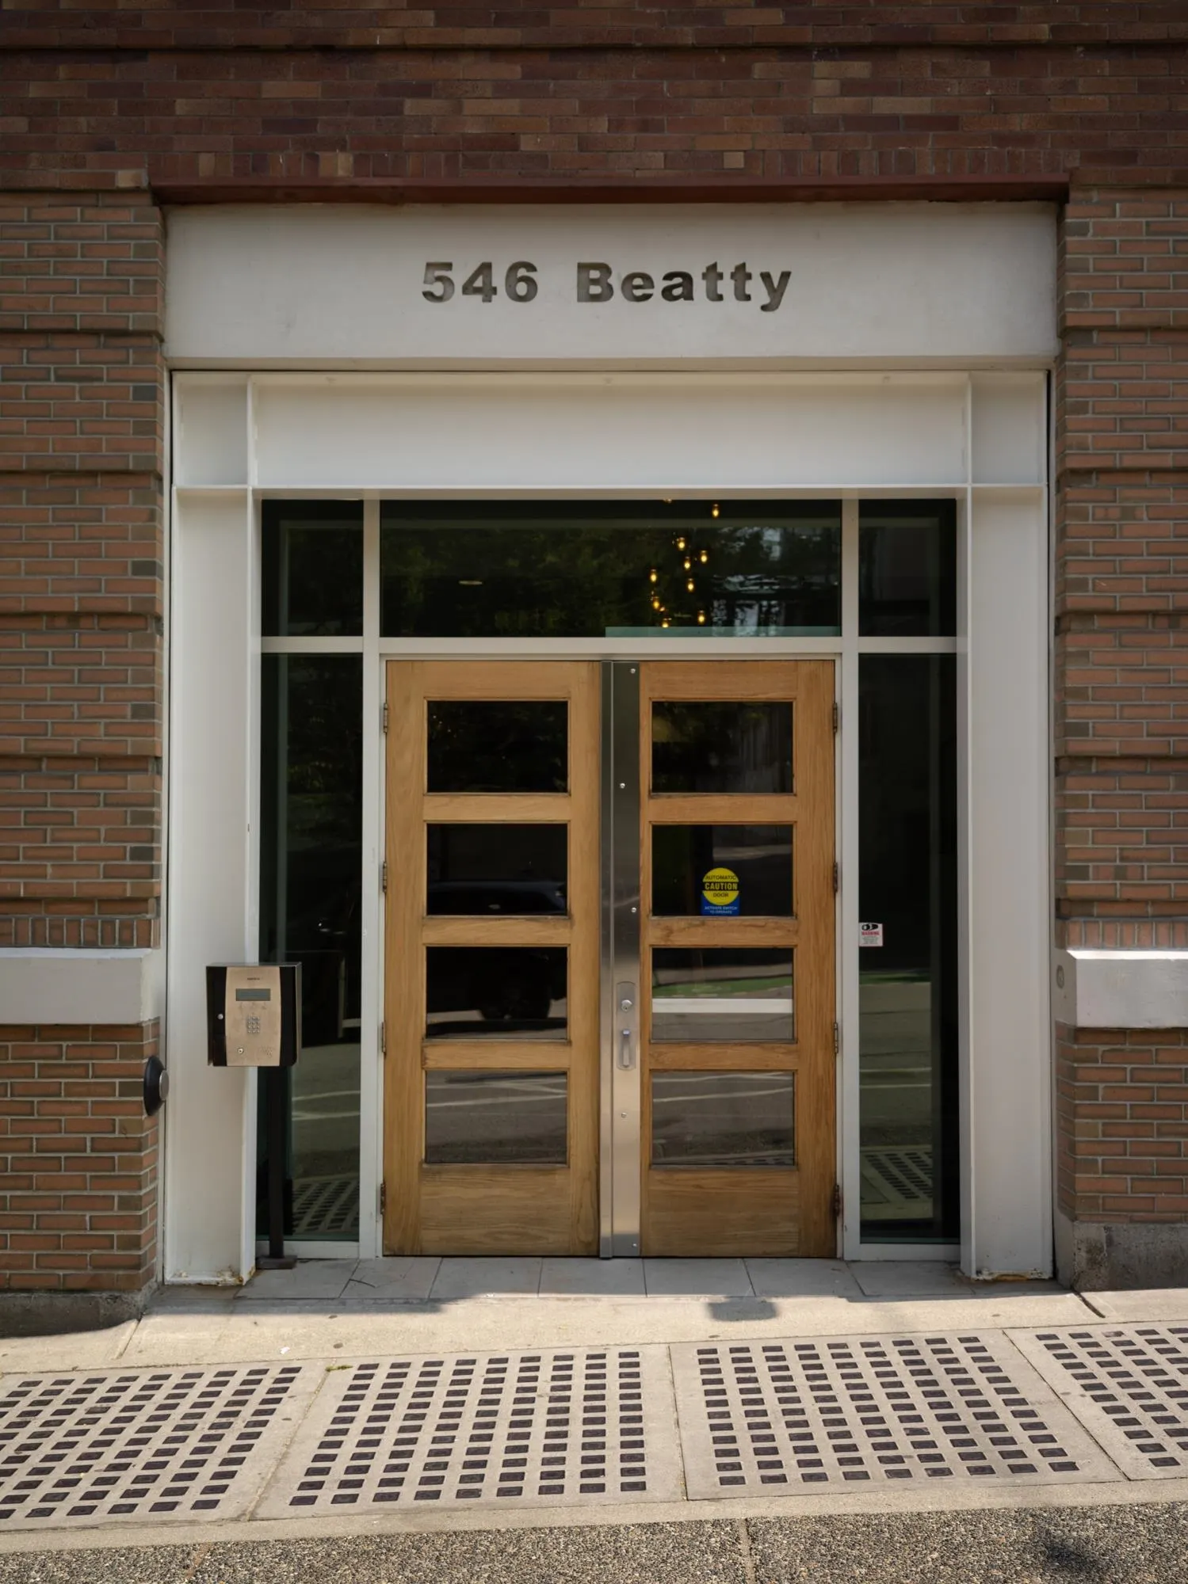
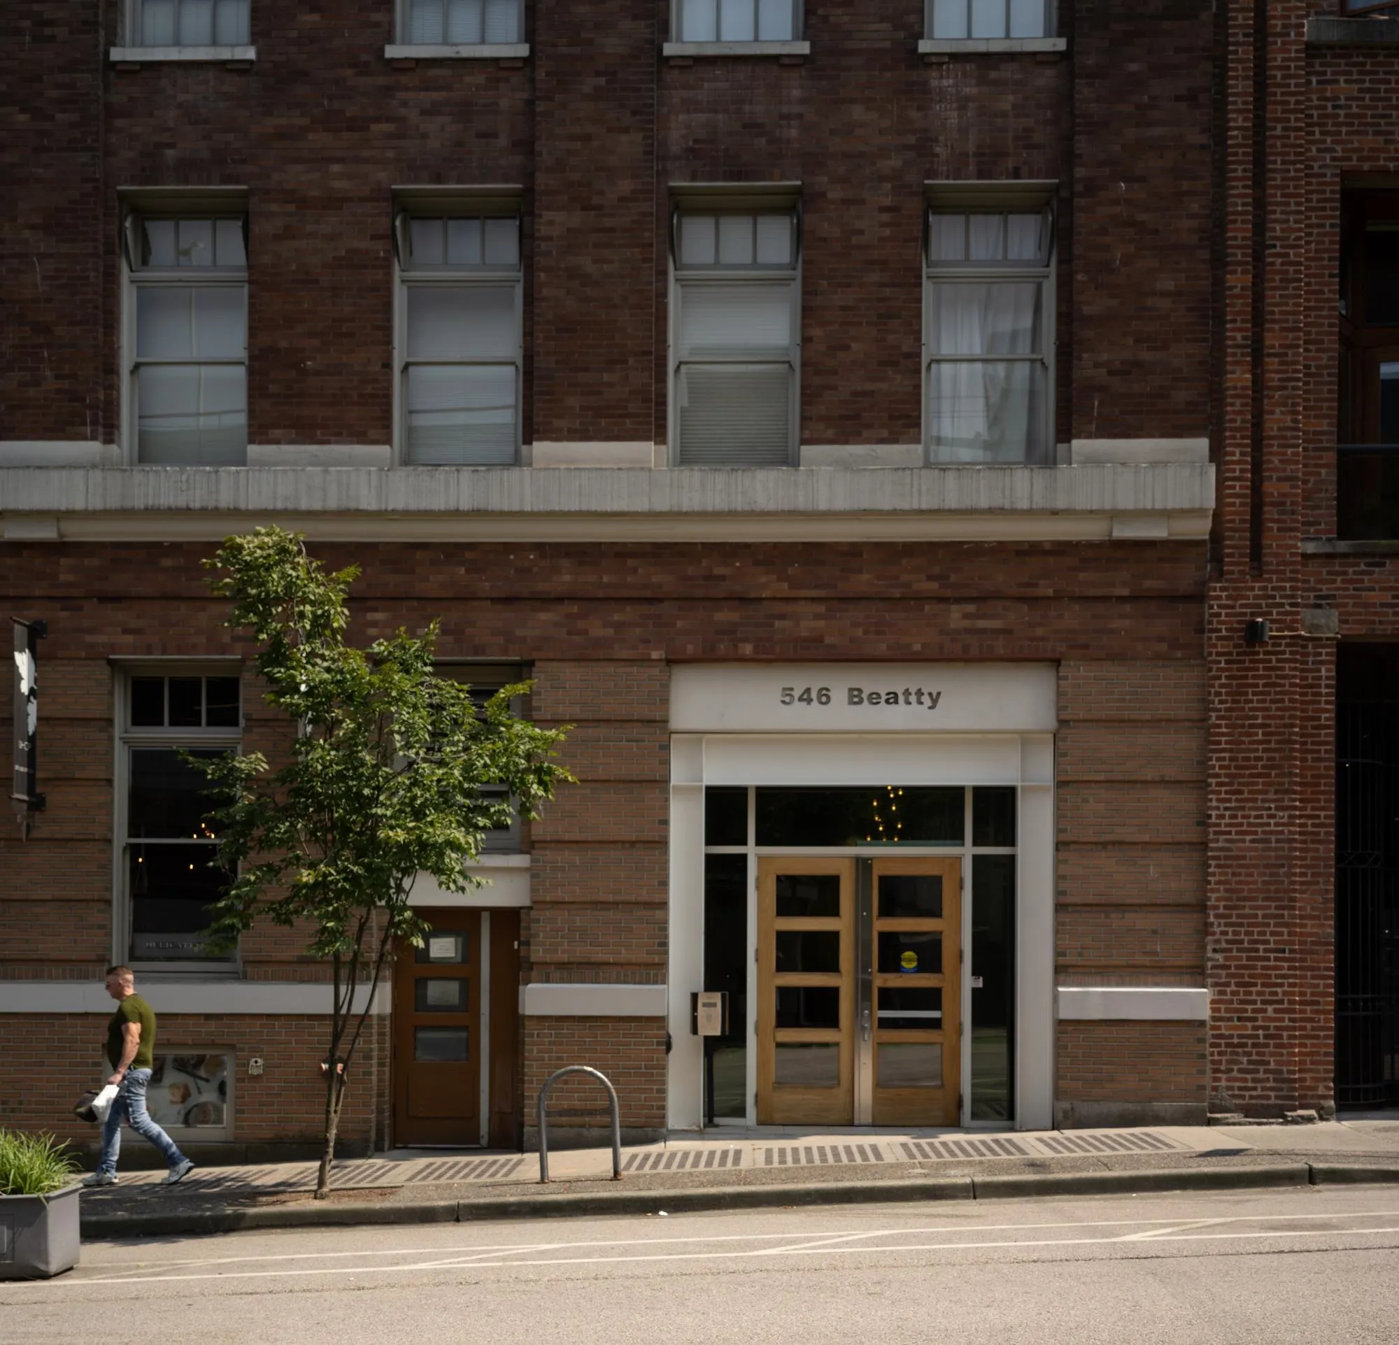
546 Beatty Street #205
· 1
· 1
· 1
· 775
Key Facts
Key facts for 546 Beatty Street #205
Property Type
Condo
Parking
1 parking
MLS #
R3164726
Size
775 sqft
Basement
None
Listed on
-
Lot size
-
Tax
$2,366.36 /yr
Days on Market
-
Year Built
2008
Maintenance Fee
$602.59 /mo

Description
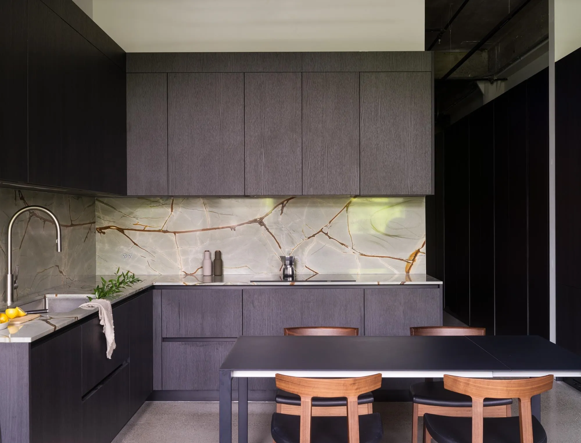
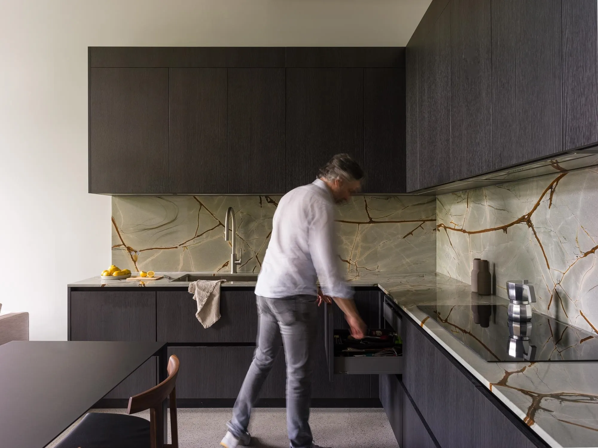
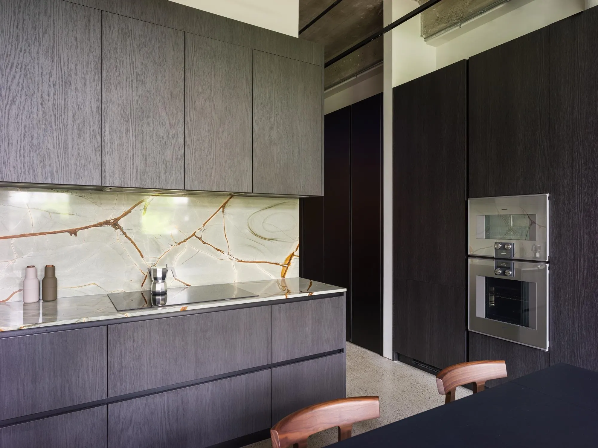
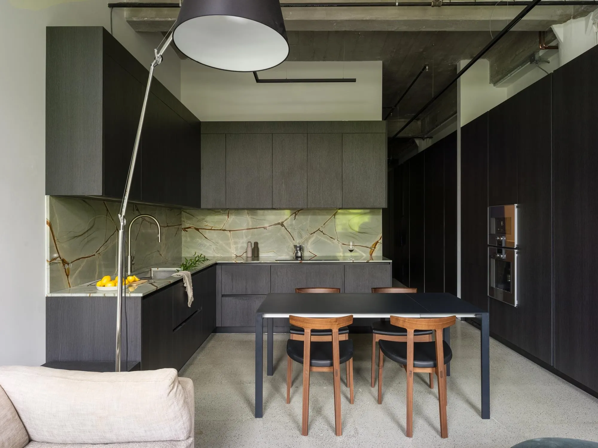
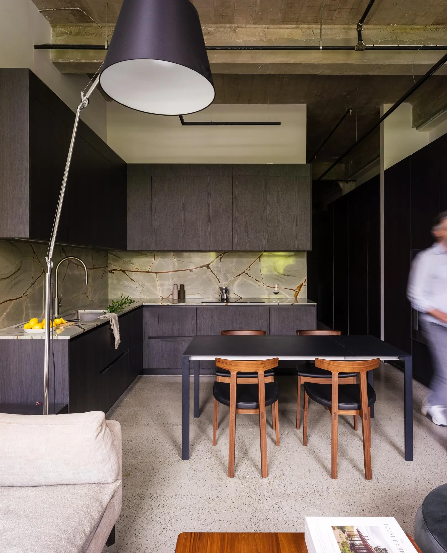
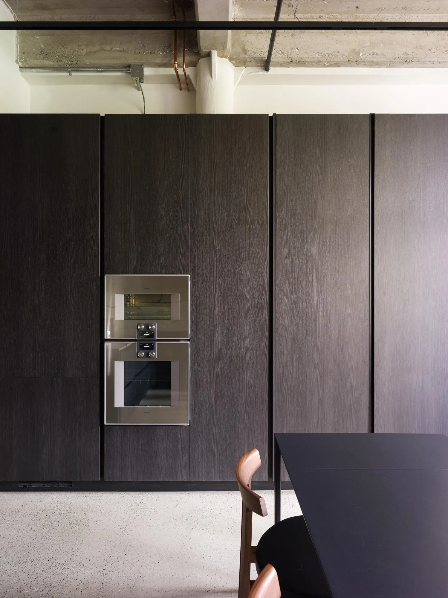
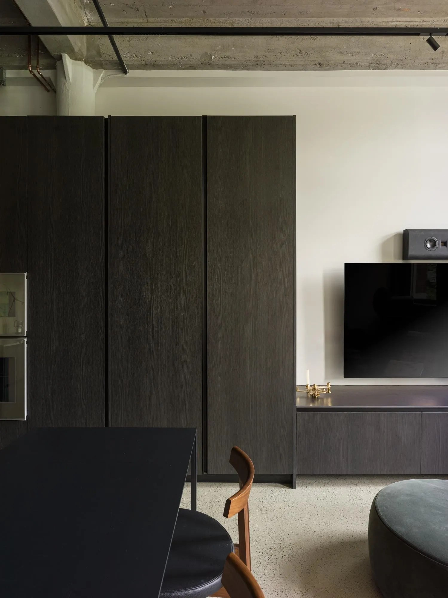
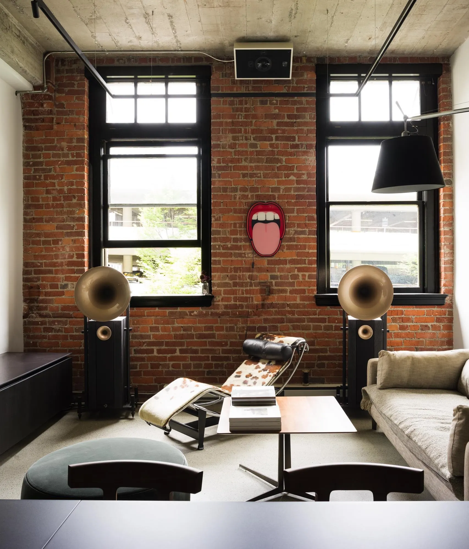
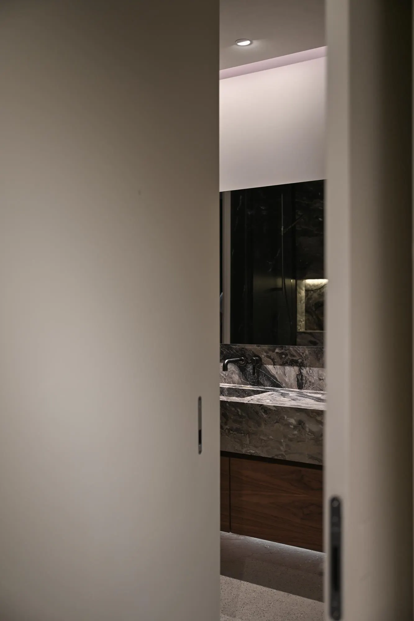
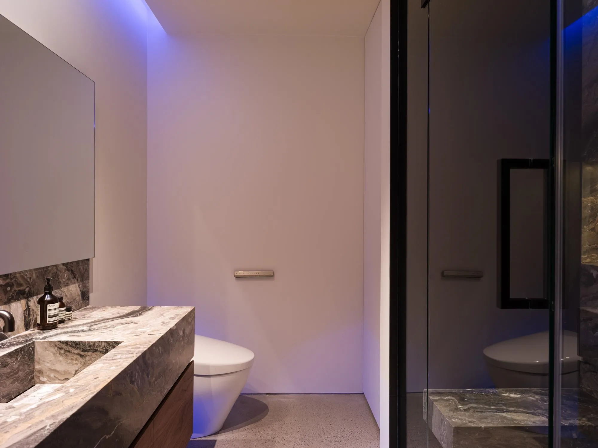
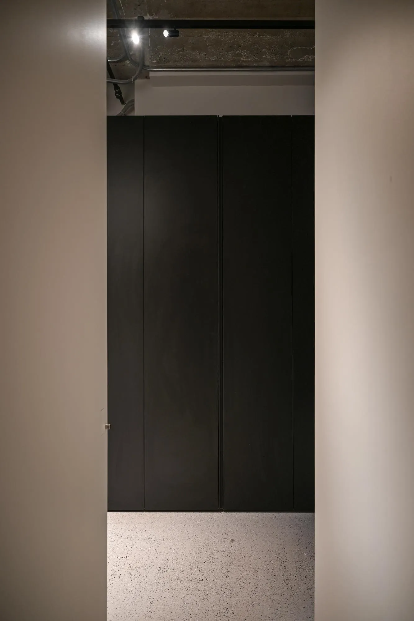
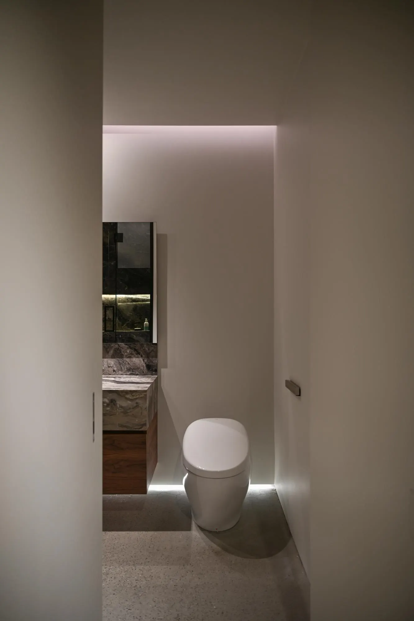
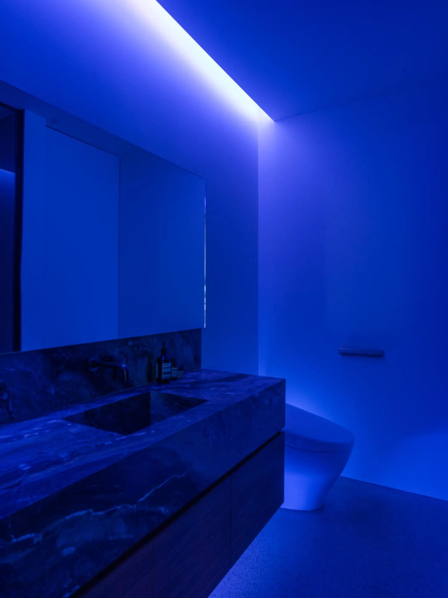
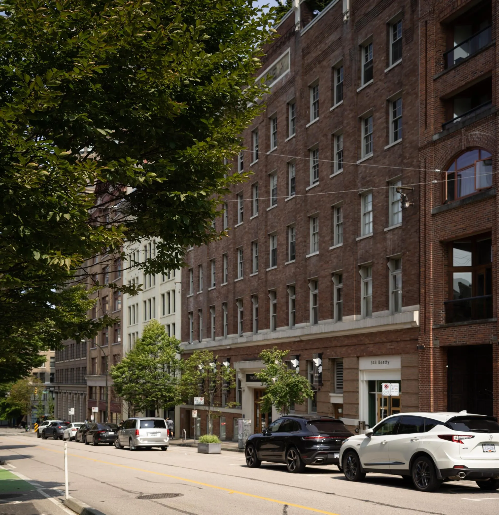
The Designer’s Loft – A Heritage Warehouse Reimagined in Vancouver Set within the historic Crane Building, this reimagined loft reflects a refined dialogue between heritage character and contemporary design. Completed in 2024 by Kipp Design Build, the nearly 800-square-foot residence has been thoug...htfully reconfigured to maximize function and flow. A bold black Italian kitchen by Habitat, paired with Gaggenau appliances, anchors the living space, while bespoke wardrobes by Inform Interiors provide seamless storage. The bathroom offers a calm, spa-like retreat with stone, walnut, and a steam shower featuring fixtures by Gessi. Polished concrete floors, exposed brick, and 12-foot ceilings are softened by warm light from the west-facing windows—an elevated expression of urban living.
Room Types
Living Room
-
Dimensions 10' x 15'
150 sqft
Kitchen
-
Dimensions 11'5 x 9'4
106.56 sqft
Primary Bedroom
-
Dimensions 10'6 x 8'11
93.62 sqft
Similar Properties (No results)
Courtesy of: Oakwyn Realty Ltd.