
40
$1,690,000 Sale
Listed 20 days ago
1491 Devonshire Crescent #4
· 3
· 3
· 1
· 1600
Key Facts
Key facts for 1491 Devonshire Crescent #4
Property Type
Townhome, 3 Storey
Parking
1 parking
MLS #
R3174897
Size
1600 sqft
Basement
Crawl Space
Listed on
-
Lot size
8775.00 sqft
Tax
-
Days on Market
-
Year Built
2026
Maintenance Fee
$348.88 /mo

Description
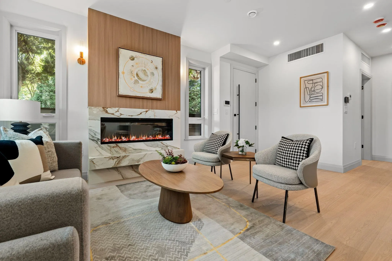
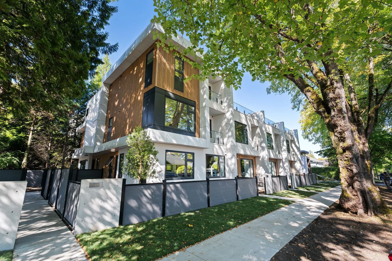
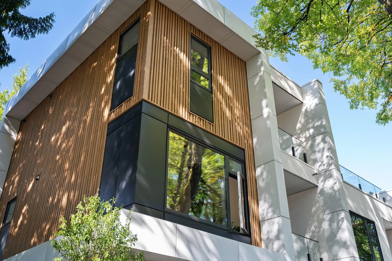
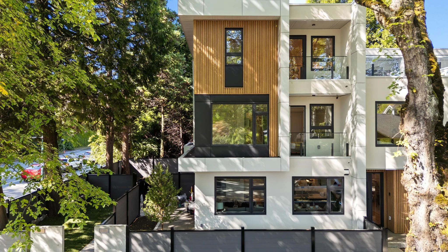
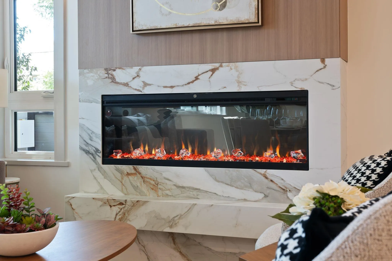
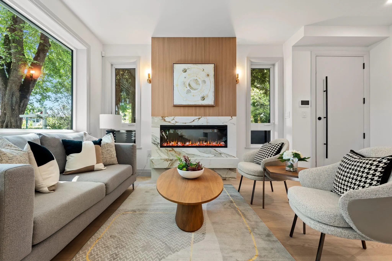
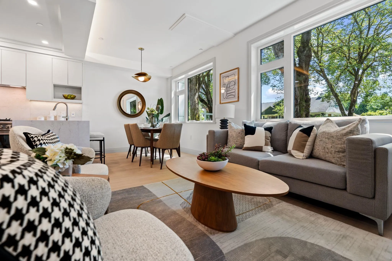
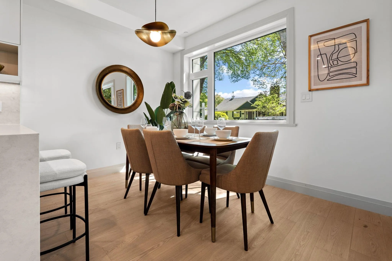
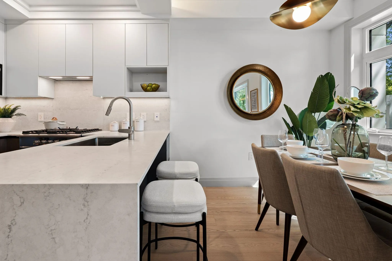
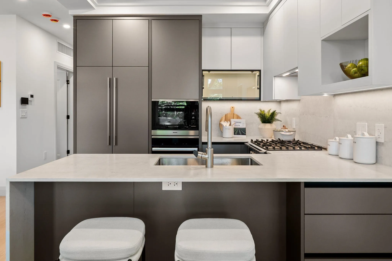
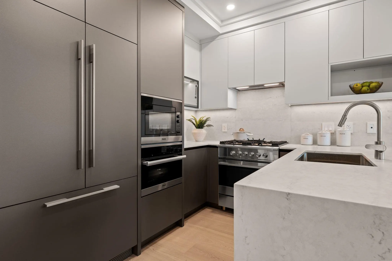
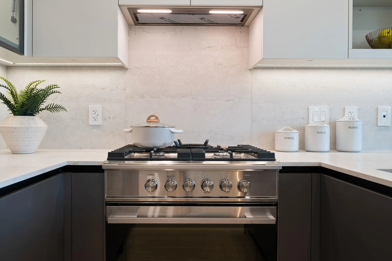
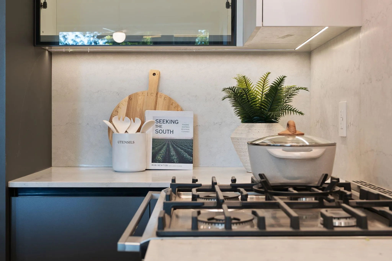
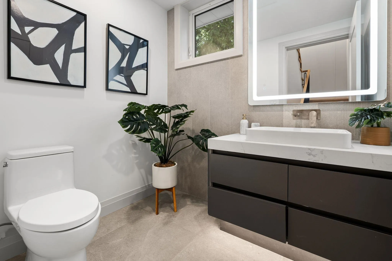
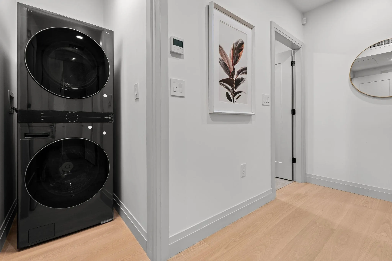
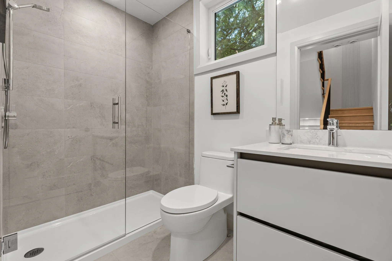
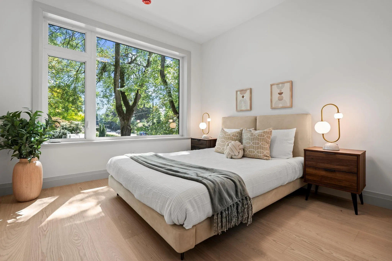
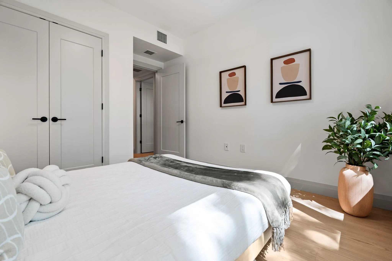
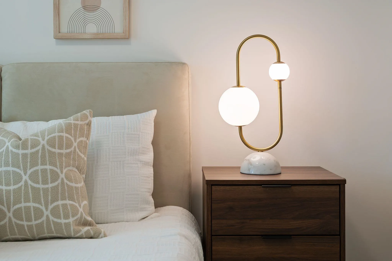
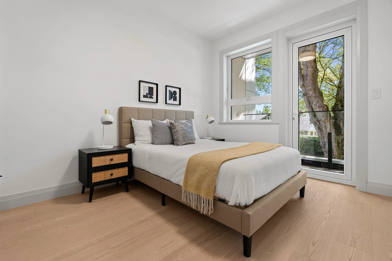
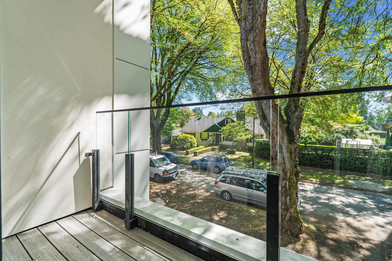
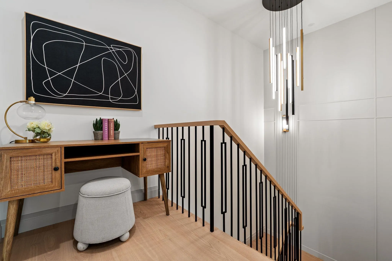
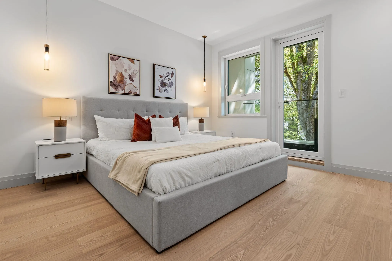
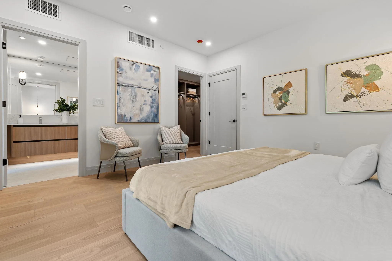
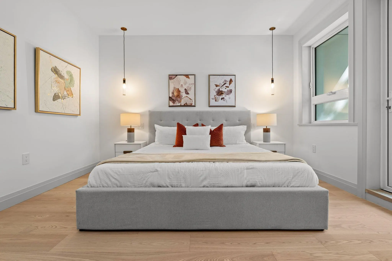
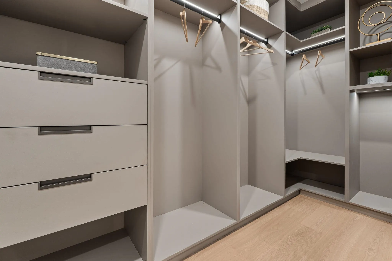
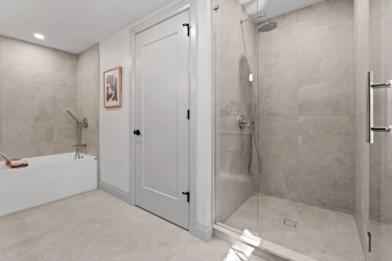
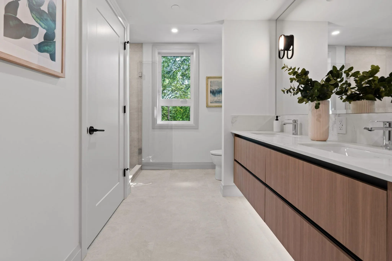
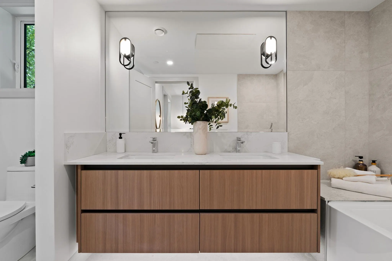
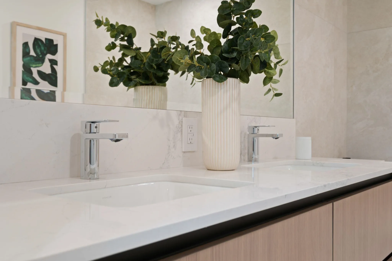
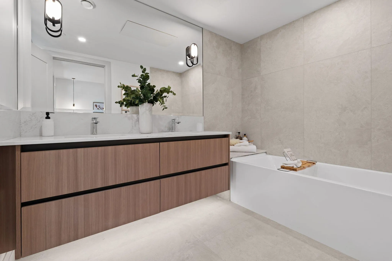
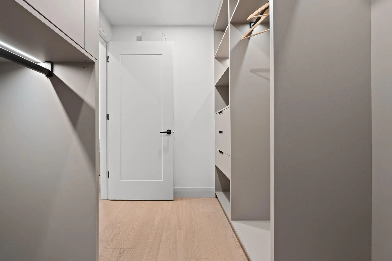
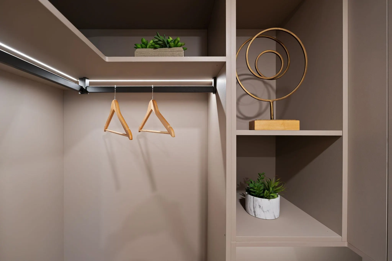
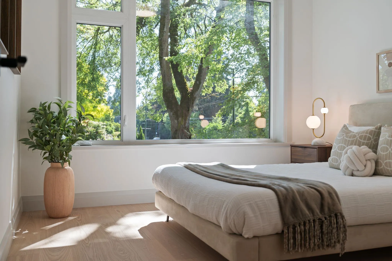
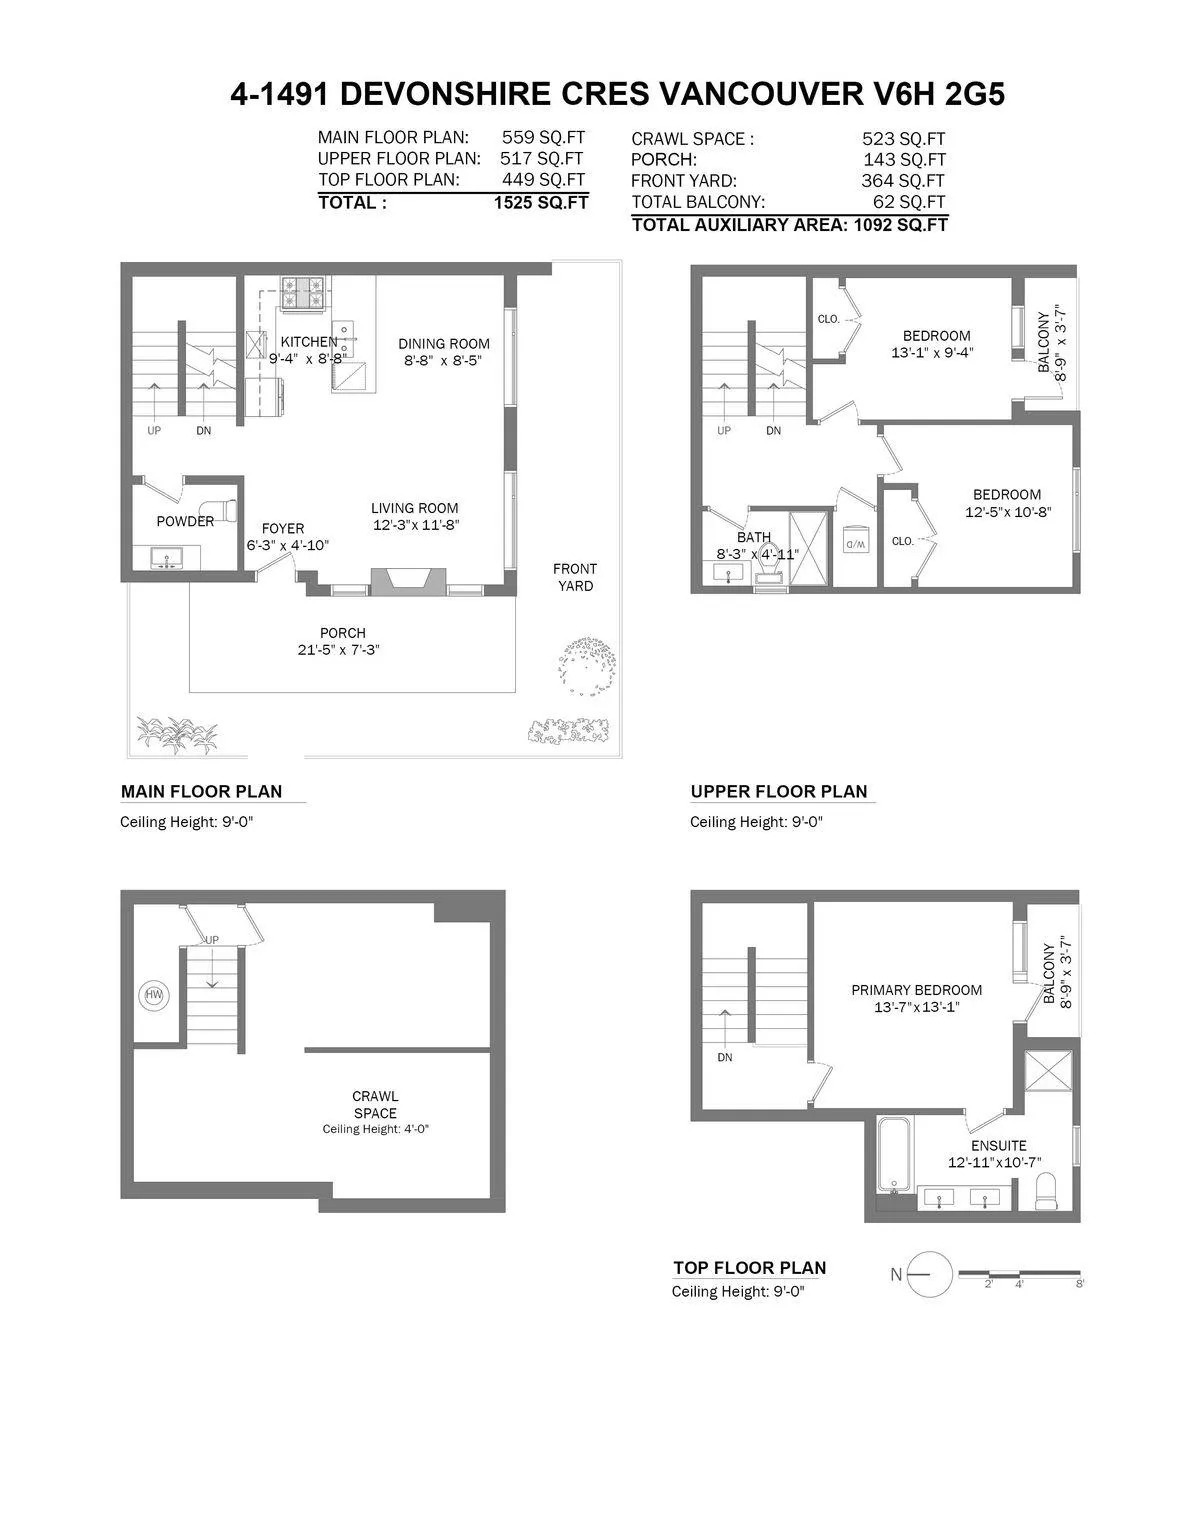
Thoughtful design meets everyday comfort at Devonshire Heights in coveted Shaughnessy, built by award-winning Glenmark Homes. This carefully crafted 3-bdrm, 2.5-bath home offers 1,600 SF of inviting interiors & premium finishes. An open-concept main level brings together a kitchen w/ high-end Miele ...+ Fisher & Paykel appliances, living & dining areas, plus powder bath. The second level features 2 bdrms, laundry & full bath, while the upper floor is dedicated to a peaceful primary retreat w/ private balcony, WIC & spa-inspired ensuite. Steps to top schools. Enjoy multizone heat & A/C, ERV, crawlspace storage, EV-ready parking & 2-5-10 warranty. Designed by Arcco Design, w/ envelope engineering by Tri-Can.
Room Types
Foyer
-
Dimensions 4'10 x 6'3
30.21 sqft
Living Room
-
Dimensions 11'8 x 12'3
142.92 sqft
Dining Room
-
Dimensions 8'5 x 8'8
72.94 sqft
Similar Properties (No results)
Courtesy of: RE/MAX Select Properties